Sheri Wooten

BEDS3
BATHS2 full
SQUARE FEET1,375
MLS#2615768
STATUSPending
PROPERTY TYPEResidential - Single Family
SUBDIVISIONCastlewood
Property Description
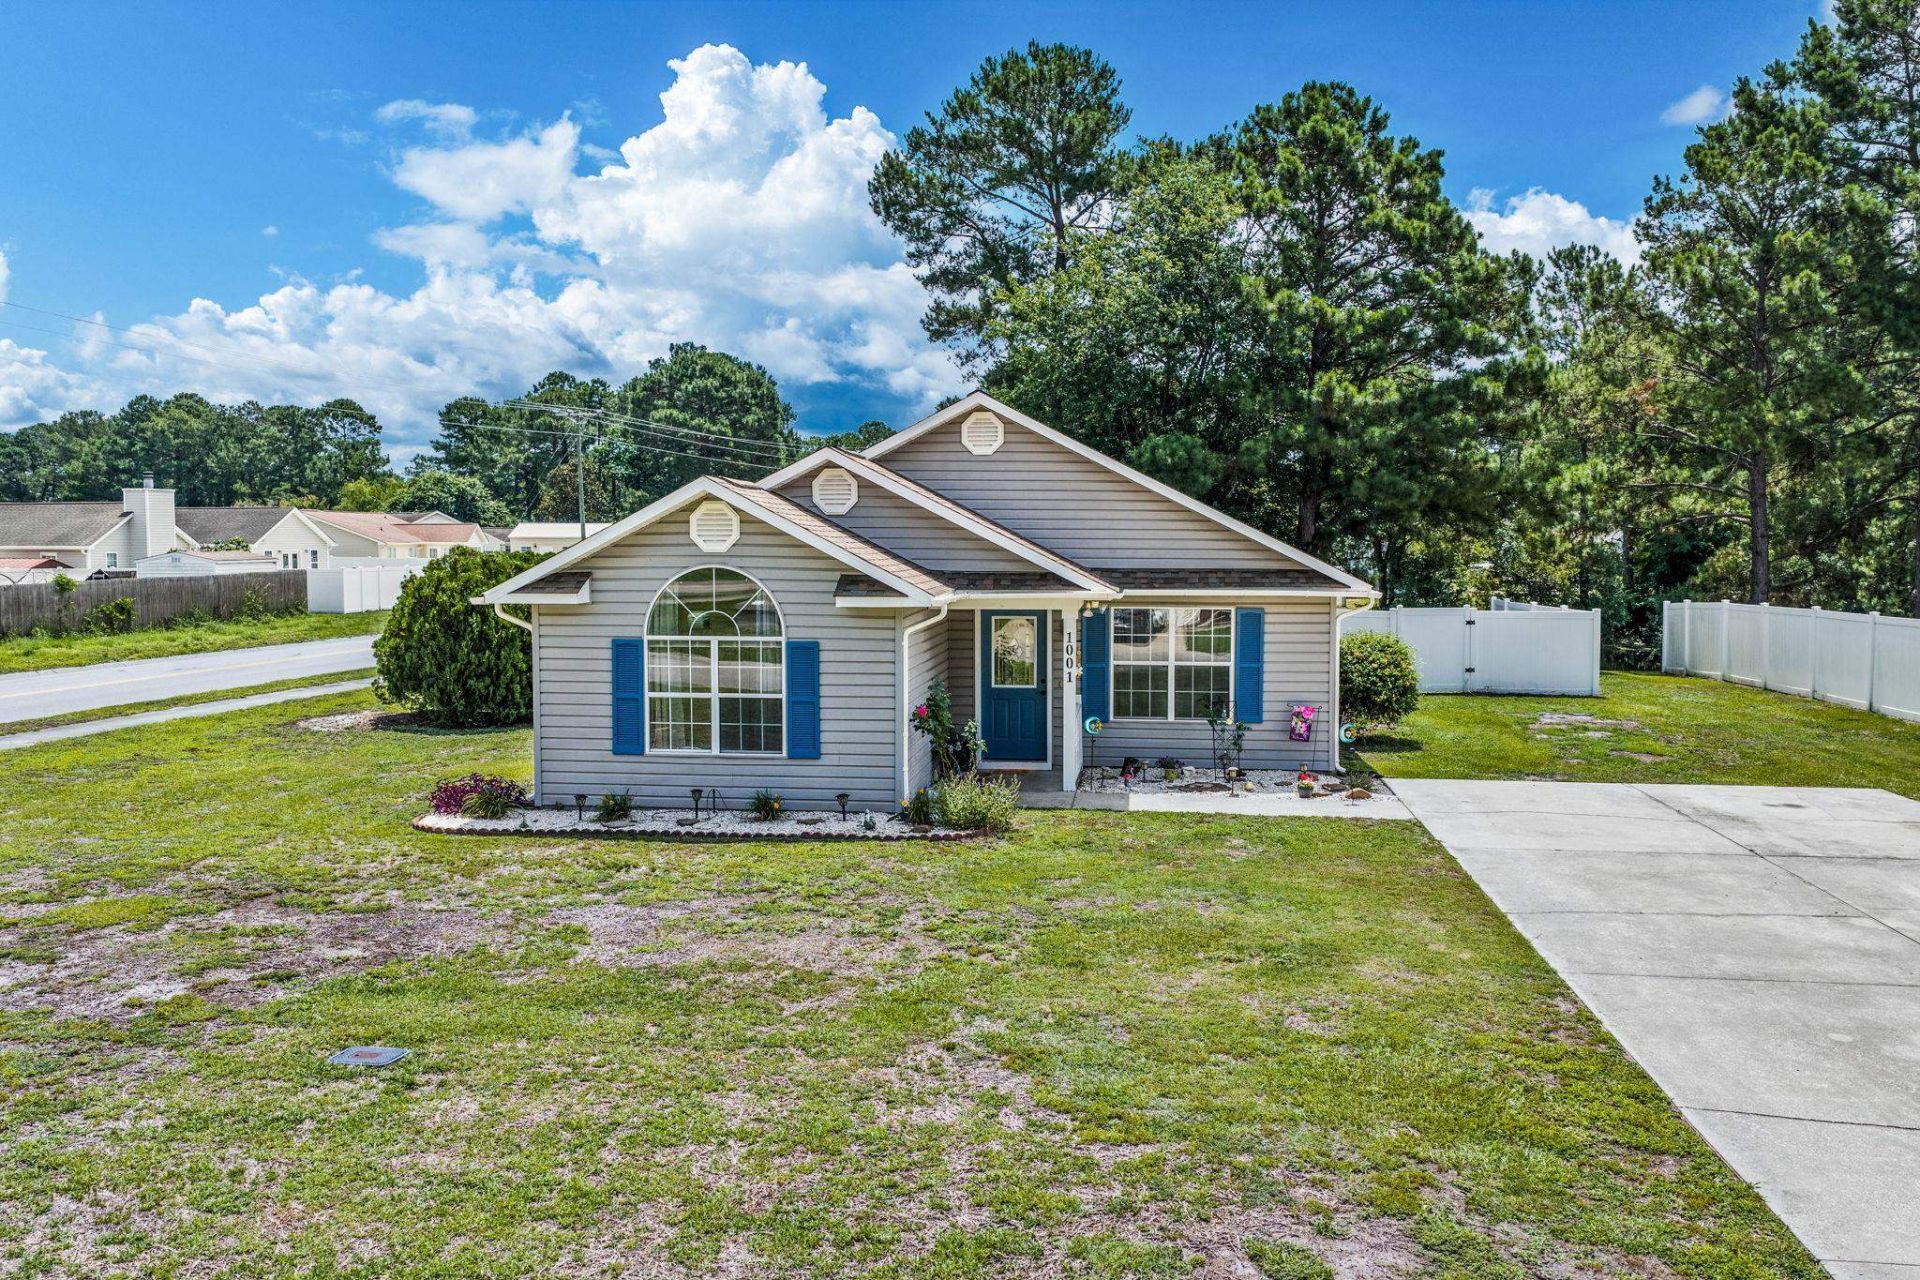
NO HOA, corner lot with a fenced backyard overlooking the pond, 2 storage sheds, and an updated kitchen with granite countertops make this Castlewood home a standout. Range, Range Hood, Refrigerator, Dishwasher, Water heater and HVAC all replaced in 2023. Situated on a spacious corner lot, this 3-bedroom, 2-bath home offers the space, privacy, and flexibility today's buyers are looking for. Step inside to a bright, open living area that flows seamlessly into the beautifully updated kitchen, featuring granite countertops, stainless steel appliances, ample cabinet space, and a breakfast bar that's perfect for casual meals or entertaining. The split-bedroom floor plan provides added privacy, with a comfortable primary suite tucked away from the secondary bedrooms. Outside, you'll enjoy a fully fenced backyard overlooking the pond, an ideal setting for relaxing, gardening, pets, or hosting family and friends. Two storage buildings provide plenty of room for tools, hobbies, and outdoor equipment. Located just minutes from Historic Downtown Conway, Coastal Carolina University, shopping, dining, golf, and a short drive to the beaches of the Grand Strand, this home offers the perfect balance of convenience and peaceful living. If you've been searching for a move-in ready home with NO HOA, a scenic water view, and exceptional value, this is one you won't want to miss. Schedule your private showing today!
Property Features
Property Type: Residential - Single Family
Cooling: Central Air
Heating: Central, Electric
Home Style: Ranch
Lot Size: 0.38 Acres
Stories: 1.0
Year Built: 1998
Amenities
Ceiling Fan(s)
Main Level Primary
Tub Shower
Vaulted Ceiling(s)
Walk-In Closet(s)
Breakfast Area
Stainless Steel Appliances
Solid Surface Counters
Feature Descriptions
Appliances: Dishwasher, Freezer, Microwave, Range, Refrigerator, Range Hood, Dryer, Washer
Days on Site: 119
Exterior: Vinyl Siding
Flooring: Laminate
HOA Fee: 0/ Monthly
Laundry: Washer Hookup
Lot: Corner Lot, Lake Front, Pond on Lot
Parcel#: 40009030033
Parking: Driveway
Parking Notes: Driveway
Security: Smoke Detector(s)
Utilities: Cable Available, Electricity Available, Phone Available, Sewer Available, Water Available
Water: Public
Water Features: Pond
Room Sizes
Living Room: 14'9x15'9
Kitchen: 16'5x15'9
Primary Bedroom: 13'1x12'5 Level - First
Local Schools
High School: Carolina Forest High School
Middle School: Black Water Middle School
Elementary School: Palmetto Bays Elementary School
Listed By / Shown By
Listed By
Agency Name: Exit Coastal Real Estate Pros
Agency Phone: 843-796-1358
Shown By
Agent Name: Sheri Wooten
Agent Phone: Cell: (843) 222-0266
Agency Title: CENTURY 21 Thomas

Estimate Your Payment
Estimated Payment
$ 679.65 per month $600.90 Principal & Interest $0.00 Property Tax (data not provided by mls) $78.75 Homeowner's InsuranceChange Payment Information
Privacy Policy / DMCA Notice / ADA Accessibility


This site is hosted, designed and copyright
© 1994 - 2026 by
Delta Media Group, Inc. -- Patent Pending --
Agent License Information: Licensed In South Carolina & North Carolina
1001 Chateau Dr. | MLS# 2615768
This single family home located at 1001 Chateau Dr., Conway, SC 29526 is currently listed for sale with an asking price of $269,999. This property was built in 1998 and has 3 bedrooms and 2 full baths with 1375 sq. ft. Chateau Dr. is located in the Castlewood subdivision. Search Castlewood real estate on swooten.century21thomas.com today.