Sheri Wooten

BEDS2
BATHS2 full
SQUARE FEET1,680
MLS#2616879
STATUSActive
PROPERTY TYPEResidential - Single Family
SUBDIVISIONMyrtle Trace
Property Description
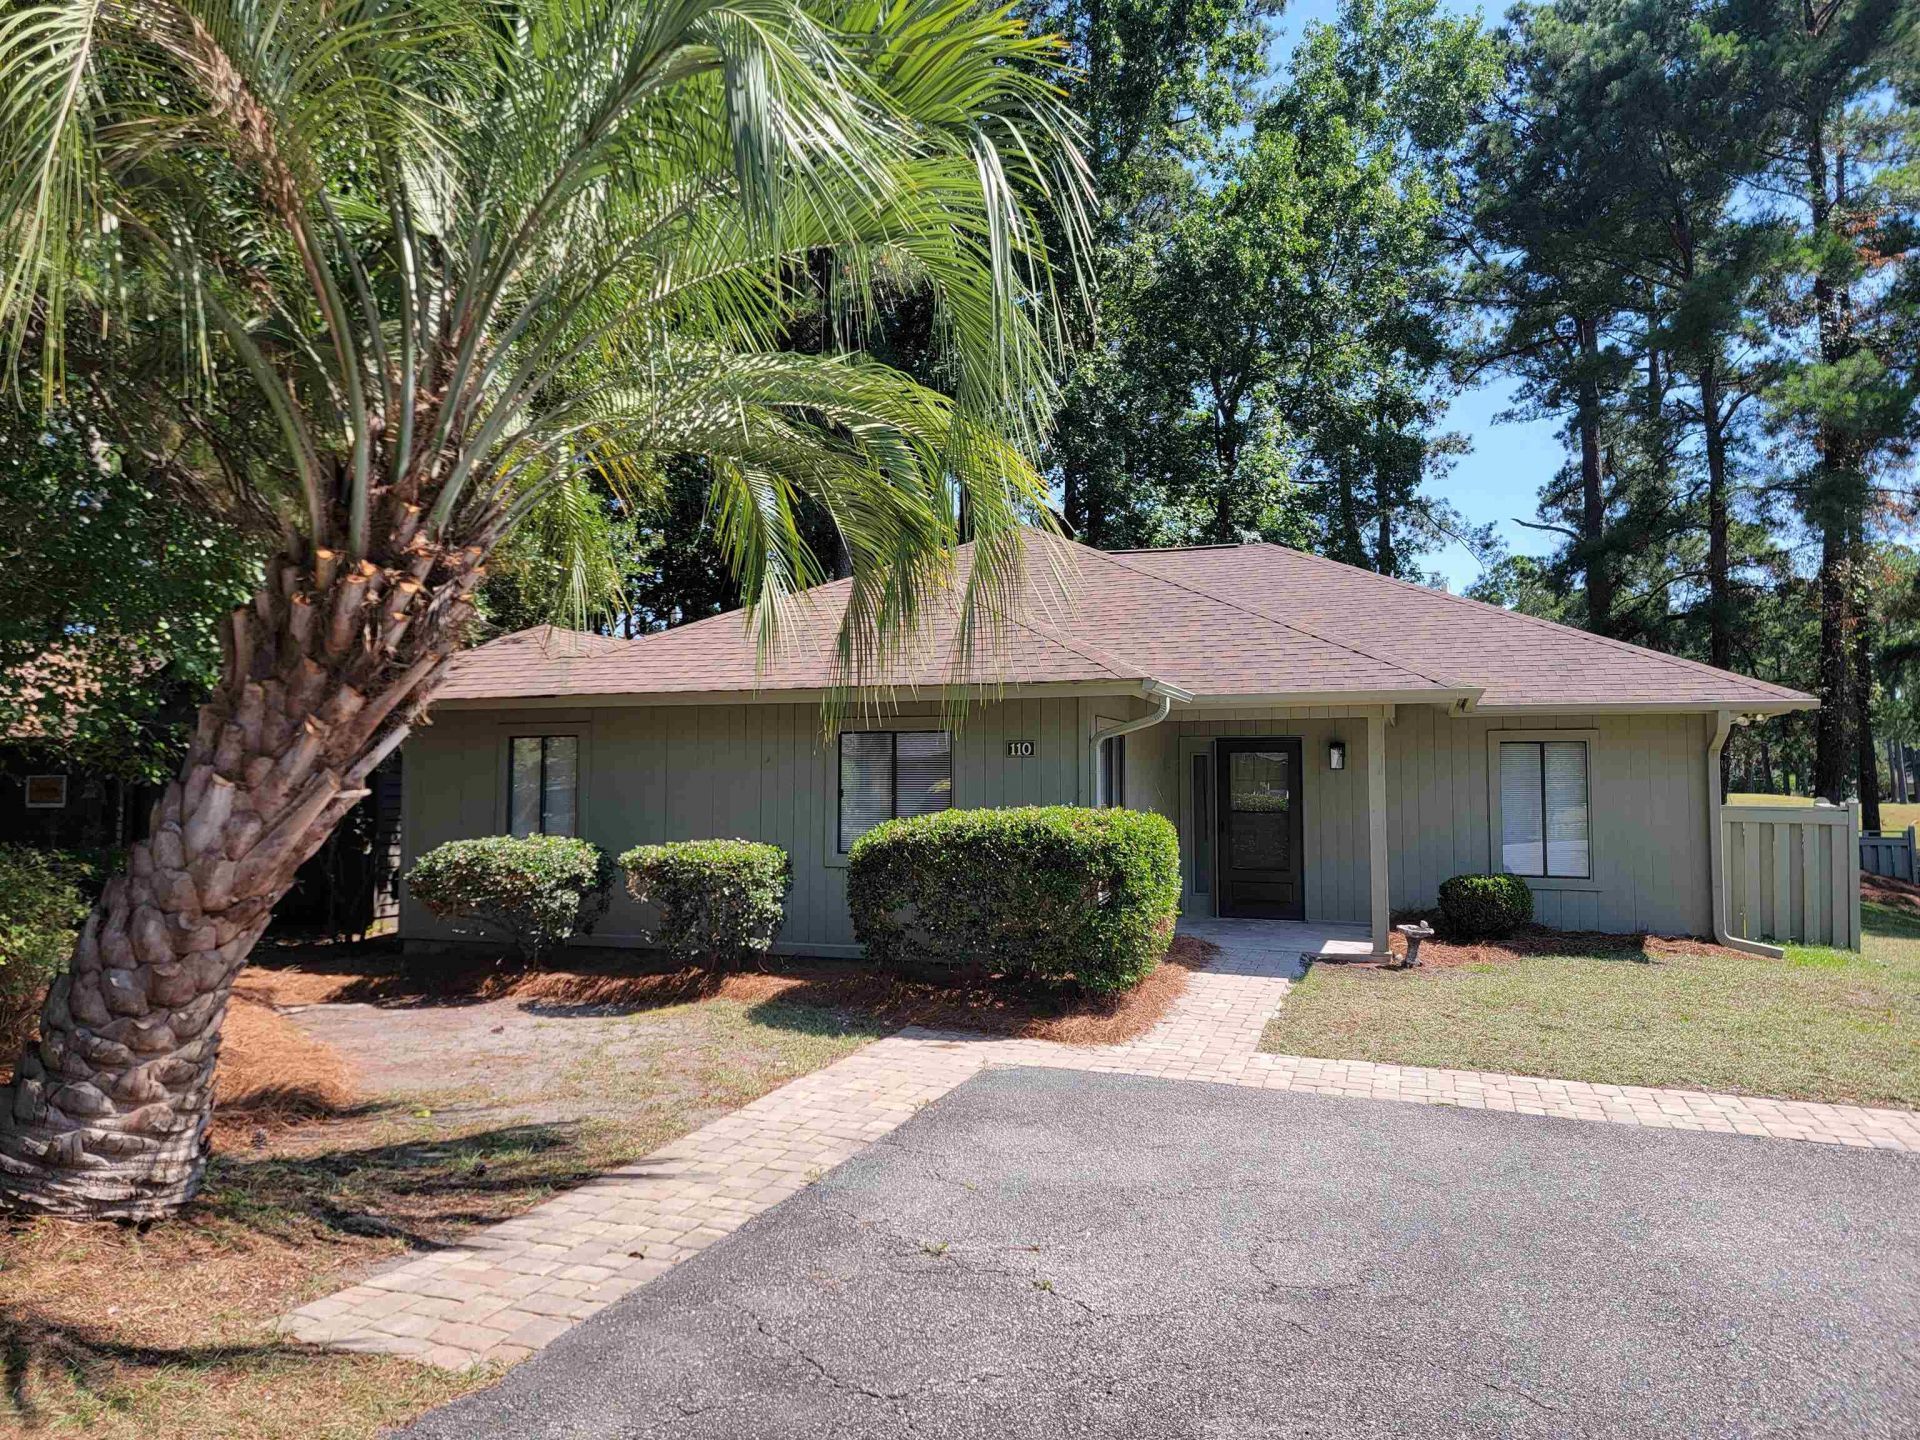
Welcome to this newly renovated 2 bedroom/2 bath home with golf course views. Featuring: New HVAC (2025) and water heater, all new kitchen with cabinets, hardware, lights and stainless steel appliances. LVP flooring thru out the home and beautifully upgraded bathrooms are just a few of the many new upgrades. Split bedroom plan for privacy. Spacious walk-in closet in master suite and Skylights to add natural light. The Carolina Room offer views of the golf course and can be accessed from the master suite and living room. Plenty of closets, fireplace in living room, attached outside storage. And just a short walk to the clubhouse and community pool. Myrtle Trace is a 55+neighborhood and is close to the hospital, medical professionals, golf courses, shopping and dining.
Property Features
Property Type: Residential - Single Family
Cooling: Attic Fan, Central Air
Fenced: Yes
Heating: Central, Electric, Propane
Home Style: Ranch
Lot Size: 0.12 Acres
Stories: 1.0
Year Built: 1984
Amenities
Ceiling Fan(s)
Dual Sinks
Fireplace
Linen Closet
Main Level Primary
Split Bedrooms
Skylights
Separate Shower
Vanity
Walk-In Closet(s)
Window Treatments
Bedroom on Main Level
Breakfast Area
Stainless Steel Appliances
Solid Surface Counters
Fence
Patio
Storage
Feature Descriptions
Appliances: Dishwasher, Disposal, Microwave, Refrigerator
Association Amenities: Clubhouse, Pet Restrictions
Community Features: Clubhouse, Recreation Area, Golf, Long Term Rental Allowed, Pool
Days on Site: 12
Exterior: Wood Frame
Flooring: Luxury Vinyl, Luxury VinylPlank, Tile
HOA: Yes
HOA Fee: 95/ Monthly
Laundry: Washer Hookup
Lot: Near Golf Course, Outside City Limits, On Golf Course, Rectangular, Rectangular Lot
Lot Dimensions: 49x109x51x109
Parcel#: 40002020028
Parking: Driveway
Parking Notes: Driveway
Patio/Porch: Front Porch, Patio
Pets Allowed: Owner Only, Yes
Pool: Community, Outdoor Pool
Security: Smoke Detector(s)
Swimming Pool: Yes
Utilities: Cable Available, Electricity Available, Sewer Available, Underground Utilities, Water Available
Water: Public
Window: Skylight(s), Window Treatments
Local Schools
High School: Carolina Forest High School
Middle School: Ten Oaks Middle
Elementary School: Carolina Forest Elementary School
Listed By / Shown By
Listed By
Agency Name: H. M. Revels & Associates
Agency Phone: 843-626-1886
Shown By
Agent Name: Sheri Wooten
Agent Phone: Cell: (843) 222-0266
Agency Title: CENTURY 21 Thomas

Estimate Your Payment
Estimated Payment
$ 697.78 per month $616.93 Principal & Interest $0.00 Property Tax (data not provided by mls) $80.85 Homeowner's InsuranceChange Payment Information
Privacy Policy / DMCA Notice / ADA Accessibility


This site is hosted, designed and copyright
© 1994 - 2026 by
Delta Media Group, Inc. -- Patent Pending --
Agent License Information: Licensed In South Carolina & North Carolina
110 Berry Tree Ln. | MLS# 2616879
This single family home located at 110 Berry Tree Ln., Conway, SC 29526 is currently listed for sale with an asking price of $277,200. This property was built in 1984 and has 2 bedrooms and 2 full baths with 1680 sq. ft. Berry Tree Ln. is located in the Myrtle Trace subdivision. Search Myrtle Trace real estate on swooten.century21thomas.com today.