Sheri Wooten

BEDS4
BATHS2 full 1 partial
SQUARE FEET1,892
MLS#2625498
STATUSActive
PROPERTY TYPEResidential - Single Family
SUBDIVISIONKingston Oaks
Property Description
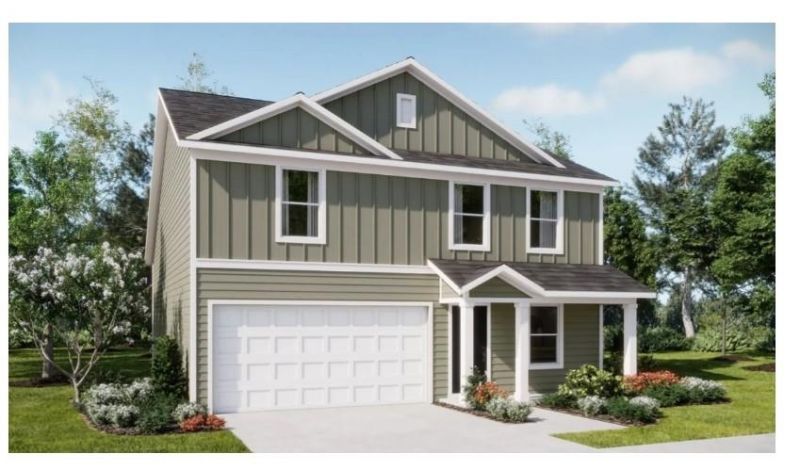
The Littleton home 2 story 4 bedrooms/2.5 baths and game room offers an open kitchen, family room and dining room. Features include 8' ceilings on first floor, white cabinets, granite countertops, and stainless appliances. The owner's suite offers walk-in closet and 5' shower. Contact us today to schedule a tour of the Littleton floor plan! Homesite 173
Property Features
Property Type: Residential - Single Family
Cooling: Central Air
Garage: 2 car attached
Heating: Central, Electric
Home Style: Traditional
Lot Size: 0.21 Acres
Stories: 2.0
Year Built: 2026
Amenities
Main Level Primary
Tub Shower
Vanity
Walk-In Closet(s)
Bedroom on Main Level
Entrance Foyer
Kitchen Island
Stainless Steel Appliances
Solid Surface Counters
Feature Descriptions
Appliances: Dishwasher, Disposal, Microwave, Range
Community Features: Long Term Rental Allowed, Short Term Rental Allowed
Exterior: HardiPlank Type
Flooring: Carpet, Vinyl
HOA: Yes
HOA Fee: 119/ Monthly
Laundry: Washer Hookup
Lot: Rectangular, Rectangular Lot
Parcel#: 29506020024
Parking: Attached, Garage, Two Car Garage
Parking Notes: Attached, Garage, Two Car Garage
Patio/Porch: Front Porch
Security: Smoke Detector(s)
Utilities: Cable Available, Electricity Available, Phone Available, Sewer Available, Underground Utilities, Water Available
Water: Public
Room Sizes
Great Room: 14'x16'
Dining Room: 14'x8'
Bedroom 3: 10'x11' Level - Second
Bedroom 2: 10'x10' Level - Second
Primary Bedroom: 13'x14' Level - First
Bedroom 1: 10'x10' Level - Second
Local Schools
High School: Conway High School
Middle School: Conway Middle School
Elementary School: Conway Elementary School
Listed By / Shown By
Listed By
Agency Name: Lennar Carolinas LLC
Agency Phone: 843-839-3822
Shown By
Agent Name: Sheri Wooten
Agent Phone: Cell: (843) 222-0266
Agency Title: CENTURY 21 Thomas

Estimate Your Payment
Estimated Payment
$ 760.20 per month $672.12 Principal & Interest $0.00 Property Tax (data not provided by mls) $88.08 Homeowner's InsuranceChange Payment Information
Privacy Policy / DMCA Notice / ADA Accessibility


This site is hosted, designed and copyright
© 1994 - 2026 by
Delta Media Group, Inc. -- Patent Pending --
Agent License Information: Licensed In South Carolina & North Carolina
1208 Water Oaks Way | MLS# 2625498
This single family home located at 1208 Water Oaks Way , Conway, SC 29526 is currently listed for sale with an asking price of $302,000. This property was built in 2026 and has 4 bedrooms and 2 full and 1 partial baths with 1892 sq. ft. Water Oaks Way is located in the Kingston Oaks subdivision. Search Kingston Oaks real estate on swooten.century21thomas.com today.