Sheri Wooten

BEDS4
BATHS3 full
SQUARE FEET2,080
MLS#100610593
STATUSActive
PROPERTY TYPEResidential - Single Family
SUBDIVISIONRetreat At OIB
SCHOOLBrunswick County Schools
Property Description
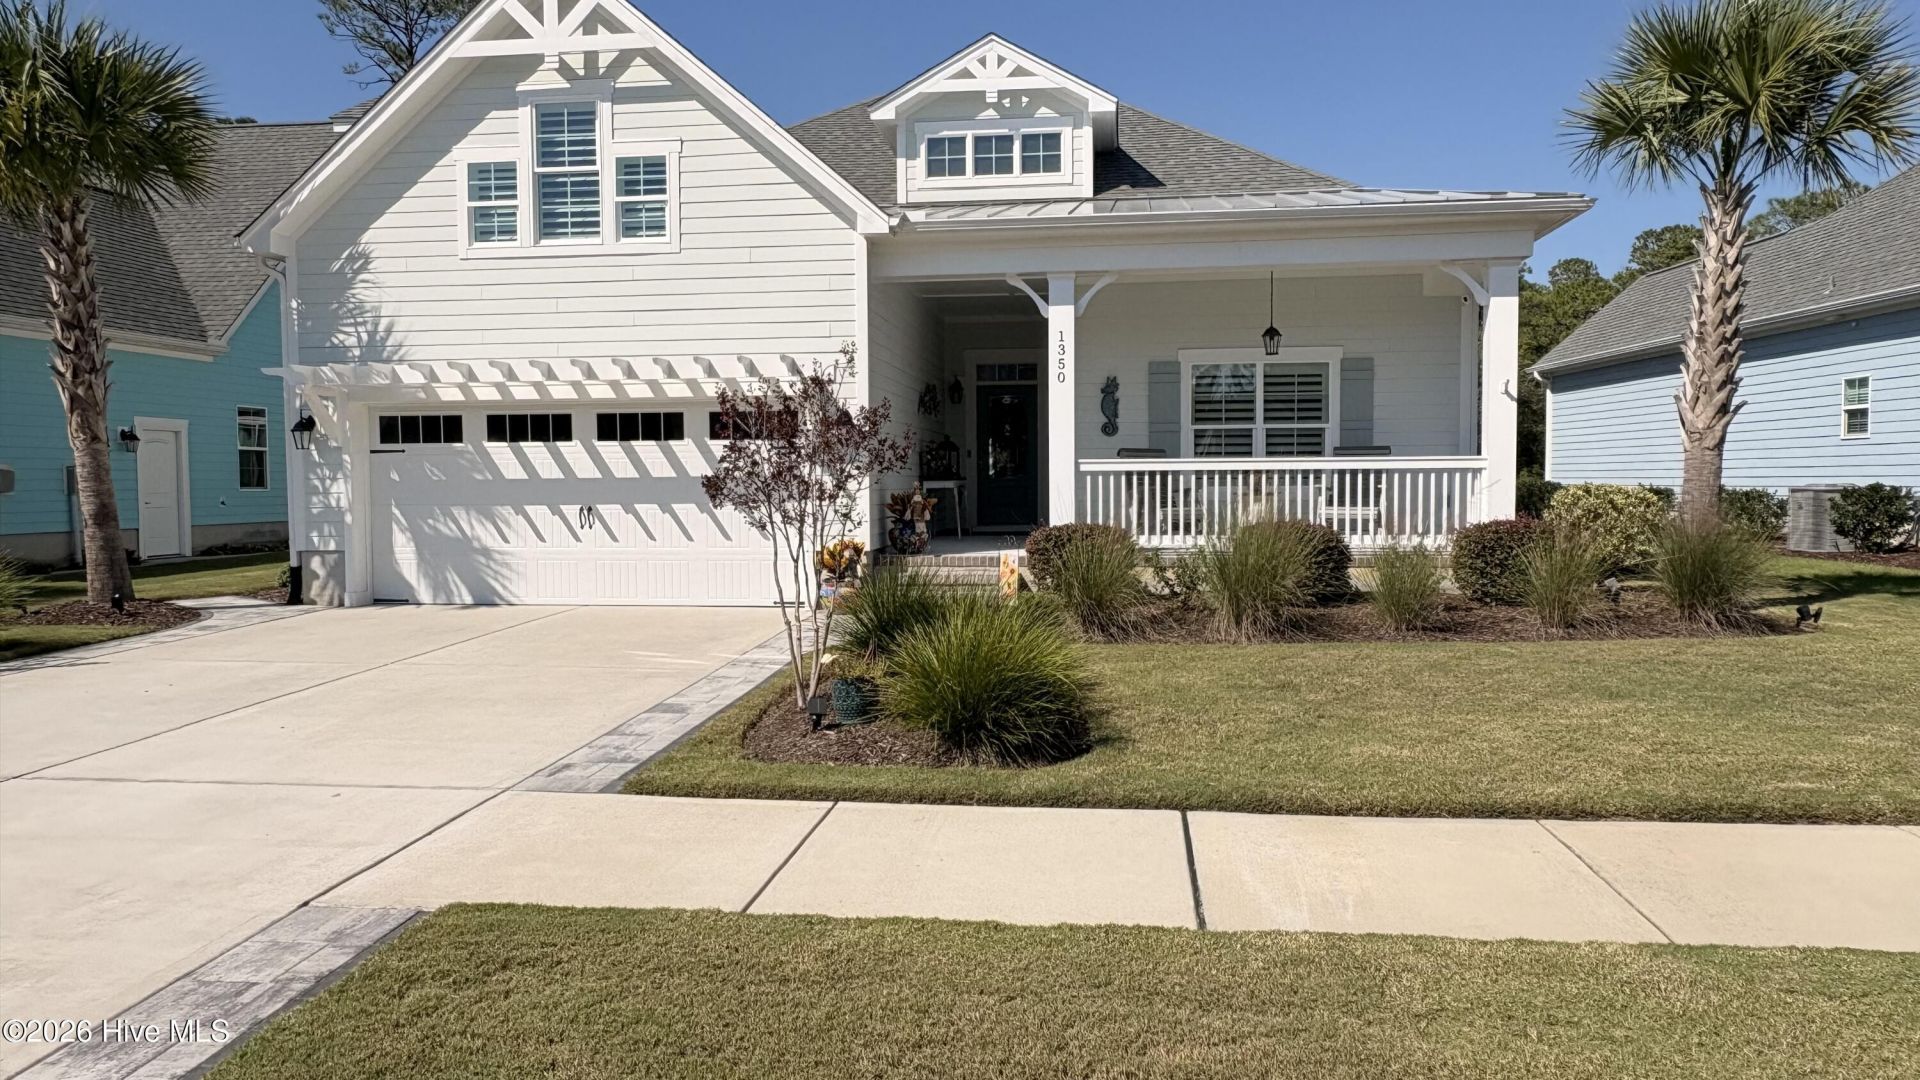
Coastal Charm Awaits You in Ocean Isle Beach. Retreat at OIB is ideally located within minutes of Ocean Isle Beach and Sunset Beach! If your looking for that ''Escape to The Beach'' destination and golf courses within 5 minutes look no further. Discover your dream home in beautiful Ocean Isle Beach. This charming single-family residence boasts 4 spacious bedrooms and 3 full bathrooms, perfectly designed for comfortable coastal living. This delightful property combines functionality with a relaxed beach atmosphere, making it the ideal retreat for your next chapter. Step inside to find an inviting open floor plan that seamlessly connects the living room, dining area, and bright kitchen, making entertaining a breeze. High ceilings, luxurious LVP flooring, elegant custom wainscoting, Plantation Shutters coffered ceiling and crown molding enhance the home's sophistication. Exterior features include rocking chair front porch, glass enclosed rear porch (287 sq ft) leading out to patio that is perfect for entertaining. A large private back yard with peaceful wooded view. Ocean Isle Beach is ideally located near Ocean Isle Beach island and Sunset Beach island. Fabulous fine dining awaits you in nearby Shallotte and Calabash as well. Myrtle Beach, N. Myrtle Beach and Little River are only a short drive as well.
Property Features
Property Type: Residential - Single Family
Cooling: Central Air, Heat Pump
Garage: 2 car attached
Heating: Heat Pump, Electric
Home Style: Patio
Lot Size: 0.19 Acres
Roof Type: Architectural Shingle
Stories: 2.0
Year Built: 2022
Amenities
Master Downstairs
Walk-in Closet(s)
Vaulted Ceiling(s)
Tray Ceiling(s)
High Ceilings
Entrance Foyer
Mud Room
Solid Surface
Bookcases
Kitchen Island
Ceiling Fan(s)
Walk-in Shower
Walk-In Closet(s)
Irrigation System
Feature Descriptions
Appliances: Vented Exhaust Fan, Electric Oven, Electric Cooktop, Built-In Microwave, Refrigerator, Range, Disposal, Dishwasher, Electric Range
Association Amenities: Barbecue, Cabana, Community Pool, Maintenance Common Areas, Maintenance Grounds, Maintenance Roads, Management, Sidewalks, Street Lights
Days on Site: 2
Exterior: Fiber Cement, Wood Frame
Flooring: LVT/LVP, Carpet, Tile
HOA Fee: $2240/ Annually
Laundry: Laundry Room
Lot: Level
Lot Dimensions: 61x135
Parcel#: 243fd005
Parking: Concrete, Garage Door Opener
Parking Notes: Concrete, Garage Door Opener
Patio/Porch: Covered, Patio, Porch, Glass Enclosed, Rear Porch
Security: Smoke Detector(s)
Sewer: Municipal Sewer, Brunswick County Public Utilities
Special View Info: None
Utilities: Sewer Connected, Water Connected
Water: Public
Local Schools
High School: West Brunswick
Middle School: Shallotte Middle
Elementary School: Union
School District: Brunswick County Schools
Listed By / Shown By
Listed By
Agency Name: Coldwell Banker Sea Coast Advantage
Agency Phone: 910-754-6782
Shown By
Agent Name: Sheri Wooten
Agent Phone: Cell: (843) 222-0266
Agency Title: CENTURY 21 Thomas

Estimate Your Payment
Estimated Payment
$ 1,724.30 per month $1,524.51 Principal & Interest $0.00 Property Tax (data not provided by mls) $199.79 Homeowner's InsuranceChange Payment Information
MLS Licensed Data - Copyright 2018 NCRMLS. All rights reserved. North Carolina Regional Multiple Listing Service, (NCRMLS), provides content displayed here (“provided content”) on an “as is” basis and makes no representations or warranties regarding the provided content, including, but not limited to those of non-infringement, timeliness, accuracy, or completeness. Individuals and companies using information presented are responsible for verification and validation of information they utilize and present to their customers and clients. NCRMLS will not be liable for any damage or loss resulting from use of the provided content or the products available through Portals, IDX, VOW, and/or Syndication. Recipients of this information shall not resell, redistribute, reproduce, modify, or otherwise copy any portion thereof without the expressed written consent of NCRMLS.
Privacy Policy / DMCA Notice / ADA Accessibility


This site is hosted, designed and copyright
© 1994 - 2026 by
Delta Media Group, Inc. -- Patent Pending --
Agent License Information: Licensed In South Carolina & North Carolina
1350 Landover Drive Sw | MLS# 100610593
This single family home located at 1350 Landover Drive Sw, Ocean Isle Beach, NC 28469 is currently listed for sale with an asking price of $685,000. This property was built in 2022 and has 4 bedrooms and 3 full baths with 2080 sq. ft. Landover Drive Sw is located in the Retreat At OIB subdivision within the Brunswick County Schools school district. Search Retreat At OIB real estate on swooten.century21thomas.com today.