Sheri Wooten

BEDS3
BATHS2 full
SQUARE FEET1,434
MLS#100588699
STATUSActive
PROPERTY TYPEResidential - Single Family
SUBDIVISIONBell Creek
SCHOOLBrunswick County Schools
Property Description
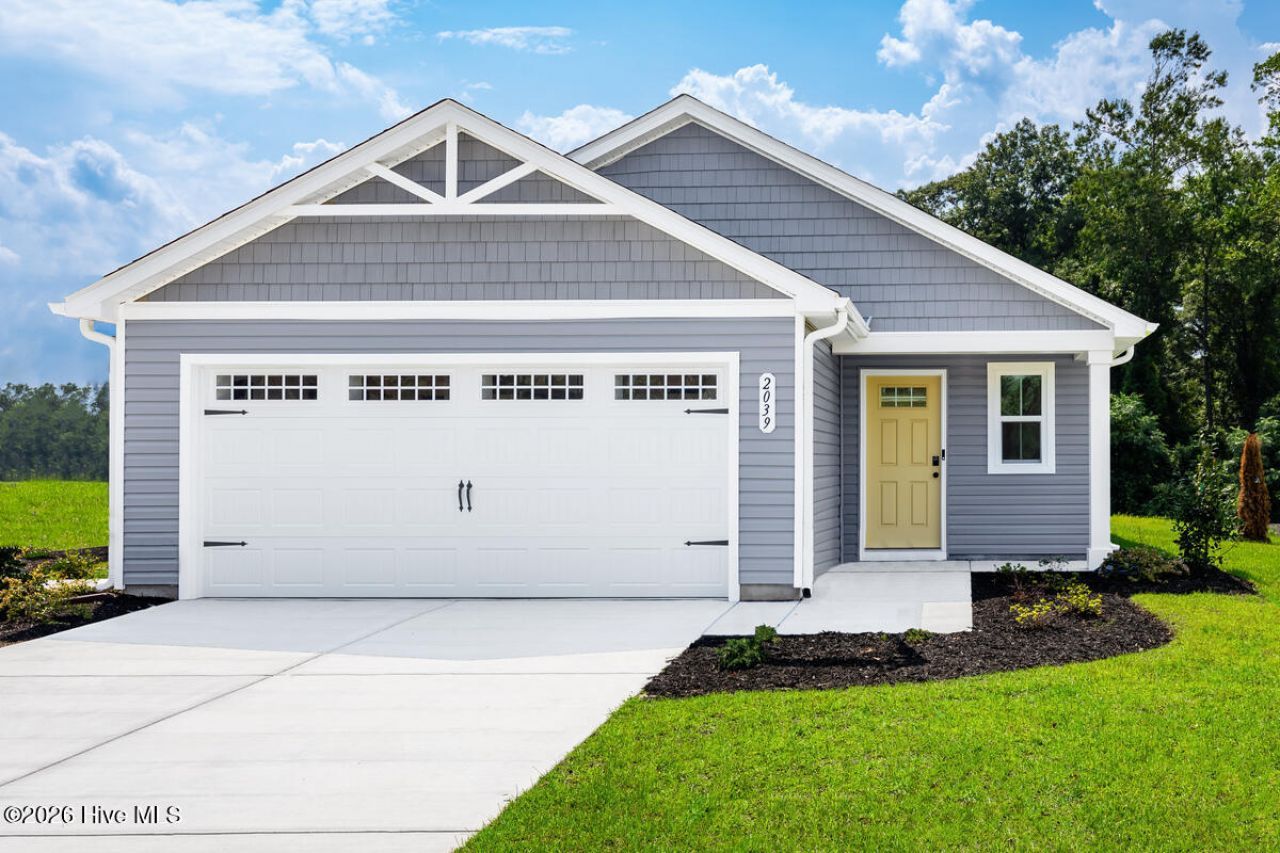
Enjoy the best of coastal convenience and everyday comfort at Bell Creek, where you're just a short drive from both Wilmington and Leland--and only about 20 minutes to Oak Island's sandy shores. The Rosewood floorplan makes life easy with true one-level living and a layout designed for both relaxation and gathering.Step inside through a welcoming foyer with space for everyday organization, then continue into a bright, open-concept great room that connects seamlessly to the gourmet kitchen. A large center island and dedicated dining area create the perfect setting for entertaining or casual meals at home. Two secondary bedrooms and a full bath are thoughtfully positioned for guests or flexible use, while the private owner's suite offers a peaceful retreat with a spacious walk-in closet and dual vanity bath.Situated on a tree-lined homesite, this home blends privacy with a welcoming neighborhood feel. Low-maintenance living means more time to enjoy the upcoming resort-style pool, sidewalks for evening strolls, and easy access to nearby shopping and dining. With modern finishes, included appliances, and everyday functionality, The Rosewood delivers a comfortable, connected lifestyle in a location that truly works for you.
Property Features
Property Type: Residential - Single Family
Cooling: Central Air, Zoned
Garage: 2 car attached
Heating: Electric, Forced Air
Lot Size: 0.10 Acres
Roof Type: Architectural Shingle
Stories: 1.0
Year Built: 2026
Amenities
Walk-in Closet(s)
Entrance Foyer
Kitchen Island
Pantry
Walk-in Shower
Walk-In Closet(s)
Cluster Mailboxes
Feature Descriptions
Appliances: Electric Oven, Built-In Microwave, Washer, Refrigerator, Dryer, Disposal, Dishwasher, Electric Range
Association Amenities: Community Pool, Maintenance Common Areas, Maintenance Grounds, Maintenance Roads, Street Lights
Days on Site: 3
Exterior: Vinyl Siding, Wood Frame
Flooring: LVT/LVP, Carpet
HOA Fee: $1200/ Annually
Laundry: Dryer Hookup, Washer Hookup, Laundry Room
Lot: Interior Lot
Lot Dimensions: See Plat
Parcel#: 097mb048
Parking: Garage Faces Front, Attached, Concrete, Garage Door Opener, Paved
Parking Notes: Garage Faces Front, Attached, Concrete, Garage Door O
Pets Allowed: Yes
Security: Smoke Detector(s)
Sewer: Municipal Sewer
Special View Info: See Remarks
Utilities: Sewer Available, Water Available
Water: Public
Room Sizes
Bedroom 3: 10.17 X 10 Level - Main
Dining Room: 13.58 X 9 Level - Main
Great Room: 15.17 X 14.17 Level - Main
Kitchen: 13.58 X 12.75 Level - Main
Primary Bedroom: 13.5 X 12.5 Level - Main
Bedroom 2: 11.33 X 10 Level - Main
Local Schools
High School: South Brunswick
Middle School: South Brunswick
Elementary School: Bolivia
School District: Brunswick County Schools
Listed By / Shown By
Listed By
Agency Name: NextHome Cape Fear
Agency Phone: 910-256-3528
Shown By
Agent Name: Sheri Wooten
Agent Phone: Cell: (843) 222-0266
Agency Title: CENTURY 21 Thomas

Estimate Your Payment
Estimated Payment
$ 704.80 per month $623.14 Principal & Interest $0.00 Property Tax (data not provided by mls) $81.66 Homeowner's InsuranceChange Payment Information
MLS Licensed Data - Copyright 2018 NCRMLS. All rights reserved. North Carolina Regional Multiple Listing Service, (NCRMLS), provides content displayed here (“provided content”) on an “as is” basis and makes no representations or warranties regarding the provided content, including, but not limited to those of non-infringement, timeliness, accuracy, or completeness. Individuals and companies using information presented are responsible for verification and validation of information they utilize and present to their customers and clients. NCRMLS will not be liable for any damage or loss resulting from use of the provided content or the products available through Portals, IDX, VOW, and/or Syndication. Recipients of this information shall not resell, redistribute, reproduce, modify, or otherwise copy any portion thereof without the expressed written consent of NCRMLS.
Privacy Policy / DMCA Notice / ADA Accessibility


This site is hosted, designed and copyright
© 1994 - 2026 by
Delta Media Group, Inc. -- Patent Pending --
Agent License Information: Licensed In South Carolina & North Carolina
1439 Cherry Creek Lane | MLS# 100588699
This single family home located at 1439 Cherry Creek Lane, Winnabow, NC 28479 is currently listed for sale with an asking price of $279,990. This property was built in 2026 and has 3 bedrooms and 2 full baths with 1434 sq. ft. Cherry Creek Lane is located in the Bell Creek subdivision within the Brunswick County Schools school district. Search Bell Creek real estate on swooten.century21thomas.com today.