Sheri Wooten

BEDS6
BATHS3 full
SQUARE FEET3,484
MLS#2625600
STATUSActive
PROPERTY TYPEResidential - Single Family
SUBDIVISIONNot within a Subdivision
Property Description
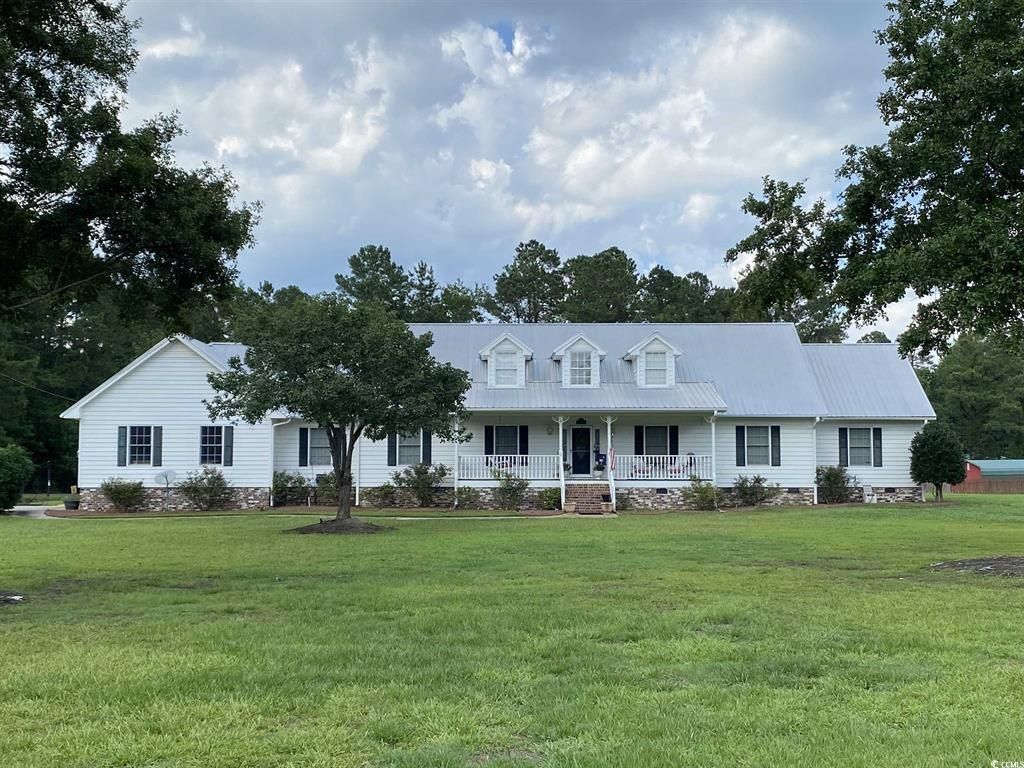
Great opportunity to own a beautiful Low Country style home situated on almost 2 acres located just a few miles outside of the city of Conway! This home has pretty much everything you could ever want or need in a home! Boasting 6 spacious bedrooms, 3 full baths, large kitchen with breakfast bar, eat in area, gas/propane stove, and stainless steel appliances. New LVP throughout entire house in 2023. Master suite is located on the main level with large bathroom. Home has tankless gas water heater, tin roof, TONS of storage, formal dinning room, formal living room/flex room/office, and a large family room with fireplace. Large front and back porch, HUGE laundry room with a full bath and shower, and 15x30' finished attic space for even MORE storage. Crawlspace has been completely encapsulated in 2021 with dehumidifier installed. Home HVAC systems replaced in 2021, and new duct work throughout home and shop. TWO RV pads and electrical hookups. This property also includes a 40'x50' shop with two large bays, and a guest house having 1 lofted bedroom, 1 main level bedroom, 1 full bath with washer/dryer, and a full kitchen that's perfect for the in-laws, or use it as a rental. All of this and NO HOA!! Property is zoned CFA, and the possibilities are endless. Seller will consider selling just the house with one acre land. Schedule your showing today!
Property Features
Property Type: Residential - Single Family
Basement: Crawl Space
Cooling: Attic Fan, Central Air
Fenced: Yes
Garage: 2 car attached
Heating: Central, Electric, Forced Air, Propane
Lot Size: 1.72 Acres
Year Built: 1991
Amenities
Attic
Ceiling Fan(s)
Dual Sinks
Fireplace
Garden Tub/Roman Tub
Main Level Primary
Pull Down Attic Stairs
Permanent Attic Stairs
Sitting Area in Primary
Split Bedrooms
Walk-In Closet(s)
Window Treatments
Breakfast Bar
Bedroom on Main Level
Stainless Steel Appliances
Solid Surface Counters
Deck
Fence
Porch
Storage
Feature Descriptions
Appliances: Dishwasher, Disposal, Microwave, Range, Refrigerator, Dryer, Washer
Association Amenities: Owner Allowed Golf Cart, Owner Allowed Motorcycle, Pet Restrictions, Tenant Allowed Golf Cart, Tenant Allowed Motorcycle
Community Features: Golf Carts OK, Long Term Rental Allowed, Short Term Rental Allowed
Exterior: Wood Frame
Flooring: Luxury Vinyl, Luxury VinylPlank
HOA Fee: 0/ Monthly
Lot: 1 or More Acres, Outside City Limits, Rectangular, Rectangular Lot
Parcel#: 36909020003
Parking: Attached, Two Car Garage, Boat, Garage, Garage Door Opener, RV Access/Parking
Parking Notes: Attached, Two Car Garage, Boat, Garage, Garage Door Op
Patio/Porch: Rear Porch, Deck, Front Porch
Pets Allowed: Owner Only, Yes
Sewer: Septic Tank
Utilities: Cable Available, Electricity Available, Septic Available
Water: Shared Well
Window: Window Treatments
Local Schools
High School: Conway High School
Middle School: Whittemore Park Middle School
Elementary School: Pee Dee Elementary School
Listed By / Shown By
Listed By
Agency Name: Realty ONE Group Dockside
Agency Phone: 843-492-4030
Shown By
Agent Name: Sheri Wooten
Agent Phone: Cell: (843) 222-0266
Agency Title: CENTURY 21 Thomas

Estimate Your Payment
Estimated Payment
$ 1,887.92 per month $1,669.17 Principal & Interest $0.00 Property Tax (data not provided by mls) $218.75 Homeowner's InsuranceChange Payment Information
Privacy Policy / DMCA Notice / ADA Accessibility


This site is hosted, designed and copyright
© 1994 - 2026 by
Delta Media Group, Inc. -- Patent Pending --
Agent License Information: Licensed In South Carolina & North Carolina
1500 Dirty Branch Rd. | MLS# 2625600
This single family home located at 1500 Dirty Branch Rd. , Conway, SC 29527 is currently listed for sale with an asking price of $750,000. This property was built in 1991 and has 6 bedrooms and 3 full baths with 3484 sq. ft. Dirty Branch Rd. is located in the Not within a Subdivision subdivision. Search Not Within A Subdivision real estate on swooten.century21thomas.com today.