Sheri Wooten

BEDS3
BATHS2 full
SQUARE FEET1,489
MLS#2625686
STATUSPending
PROPERTY TYPEResidential - Single Family
SUBDIVISIONIsland Club - Sun Colony
Property Description
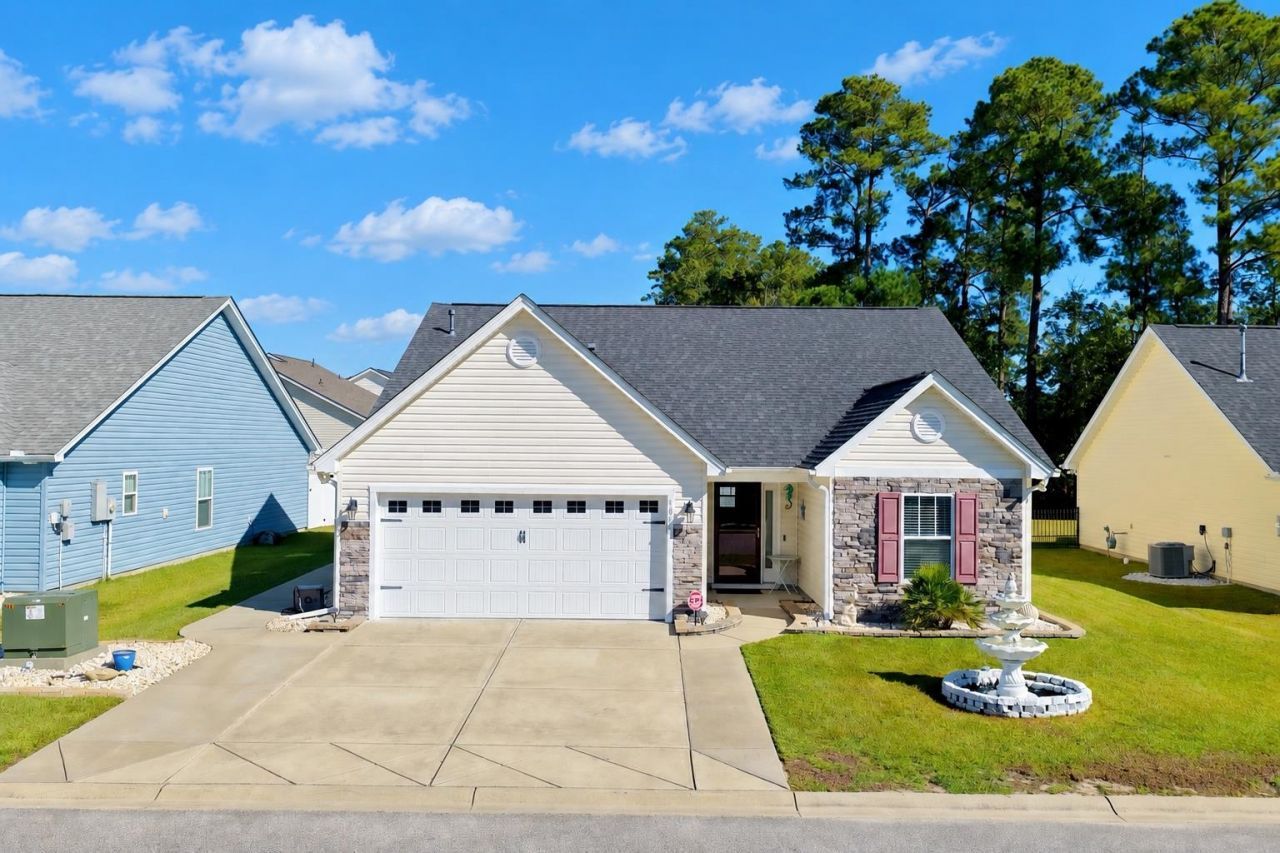
Looking for a home approximately 15 minutes from the beach? This could be it! Situated on approximately 0.16 acres, this three bedroom, two full bathroom home offers inviting indoor spaces and a backyard made for entertaining. Vaulted ceilings create an open, airy feel in the living room, while the kitchen features granite countertops and stainless steel appliances. The spacious primary suite includes additional space perfect for a nice size sitting area or reading nook, a walk in closet, and a private bathroom with a large shower. A separate exterior door provides direct access to the backyard. The fenced backyard features an expansive concrete patio with plenty of room for gatherings, screened in porch, a beautifully designed wood-burning fireplace for those cool fall and winter evenings, and a covered cabana area. The outdoor table under the cabana is made of granite and chairs under the cabana are included! Every bedroom has vaulted ceilings! Enjoy neighborhood amenities, including a clubhouse and outdoor pool. Buyer is responsible for verifying all measurements.
Property Features
Property Type: Residential - Single Family
Cooling: Central Air
Garage: 2 car attached
Heating: Central, Electric, Gas
Home Style: Ranch
Lot Size: 0.16 Acres
Stories: 1.0
Year Built: 2020
Amenities
Ceiling Fan(s)
Dual Sinks
Main Level Primary
Sitting Area in Primary
Split Bedrooms
Separate Shower
Vaulted Ceiling(s)
Walk-In Closet(s)
Window Treatments
Breakfast Bar
Bedroom on Main Level
Entrance Foyer
Stainless Steel Appliances
Solid Surface Counters
Porch
Feature Descriptions
Appliances: Dishwasher, Microwave, Range, Refrigerator, Dryer, Washer
Association Amenities: Clubhouse, Owner Allowed Golf Cart, Owner Allowed Motorcycle, Pet Restrictions
Community Features: Clubhouse, Golf Carts OK, Recreation Area, Long Term Rental Allowed, Pool
Days on Site: 1
Exterior: Masonry, Vinyl Siding, Wood Frame
Flooring: Carpet, Tile, Wood
HOA: Yes
HOA Fee: 94/ Monthly
Laundry: Washer Hookup
Lot: Irregular Lot, Outside City Limits, Rectangular, Rectangular Lot
Parcel#: 30406020025
Parking: Attached, Garage, Two Car Garage
Parking Notes: Attached, Garage, Two Car Garage
Patio/Porch: Rear Porch, Front Porch, Porch, Screened
Pets Allowed: Owner Only, Yes
Pool: Community, Outdoor Pool
Swimming Pool: Yes
Utilities: Electricity Available, Natural Gas Available, Sewer Available, Water Available
Water: Public
Window: Window Treatments
Local Schools
High School: North Myrtle Beach High School
Middle School: North Myrtle Beach Middle School
Elementary School: Riverside Elementary
Listed By / Shown By
Listed By
Agency Name: CENTURY 21 Thomas

Shown By
Agent Name: Sheri Wooten
Agent Phone: Cell: (843) 222-0266
Estimate Your Payment
Estimated Payment
$ 672.10 per month $594.23 Principal & Interest $0.00 Property Tax (data not provided by mls) $77.88 Homeowner's InsuranceChange Payment Information
Privacy Policy / DMCA Notice / ADA Accessibility


This site is hosted, designed and copyright
© 1994 - 2026 by
Delta Media Group, Inc. -- Patent Pending --
Agent License Information: Licensed In South Carolina & North Carolina
1866 Fairwinds Dr. | MLS# 2625686
This single family home located at 1866 Fairwinds Dr., Longs, SC 29568 is currently listed for sale by CENTURY 21 Thomas, with an asking price of $267,000. This property was built in 2020 and has 3 bedrooms and 2 full baths with 1489 sq. ft. Fairwinds Dr. is located in the Island Club - Sun Colony subdivision. Search Island Club - Sun Colony real estate on swooten.century21thomas.com today.