Sheri Wooten

BEDS3
BATHS2 full
SQUARE FEET1,970
MLS#100601602
STATUSActive
PROPERTY TYPEResidential - Single Family
SUBDIVISIONSunset Ridge
SCHOOLBrunswick County Schools
Property Description
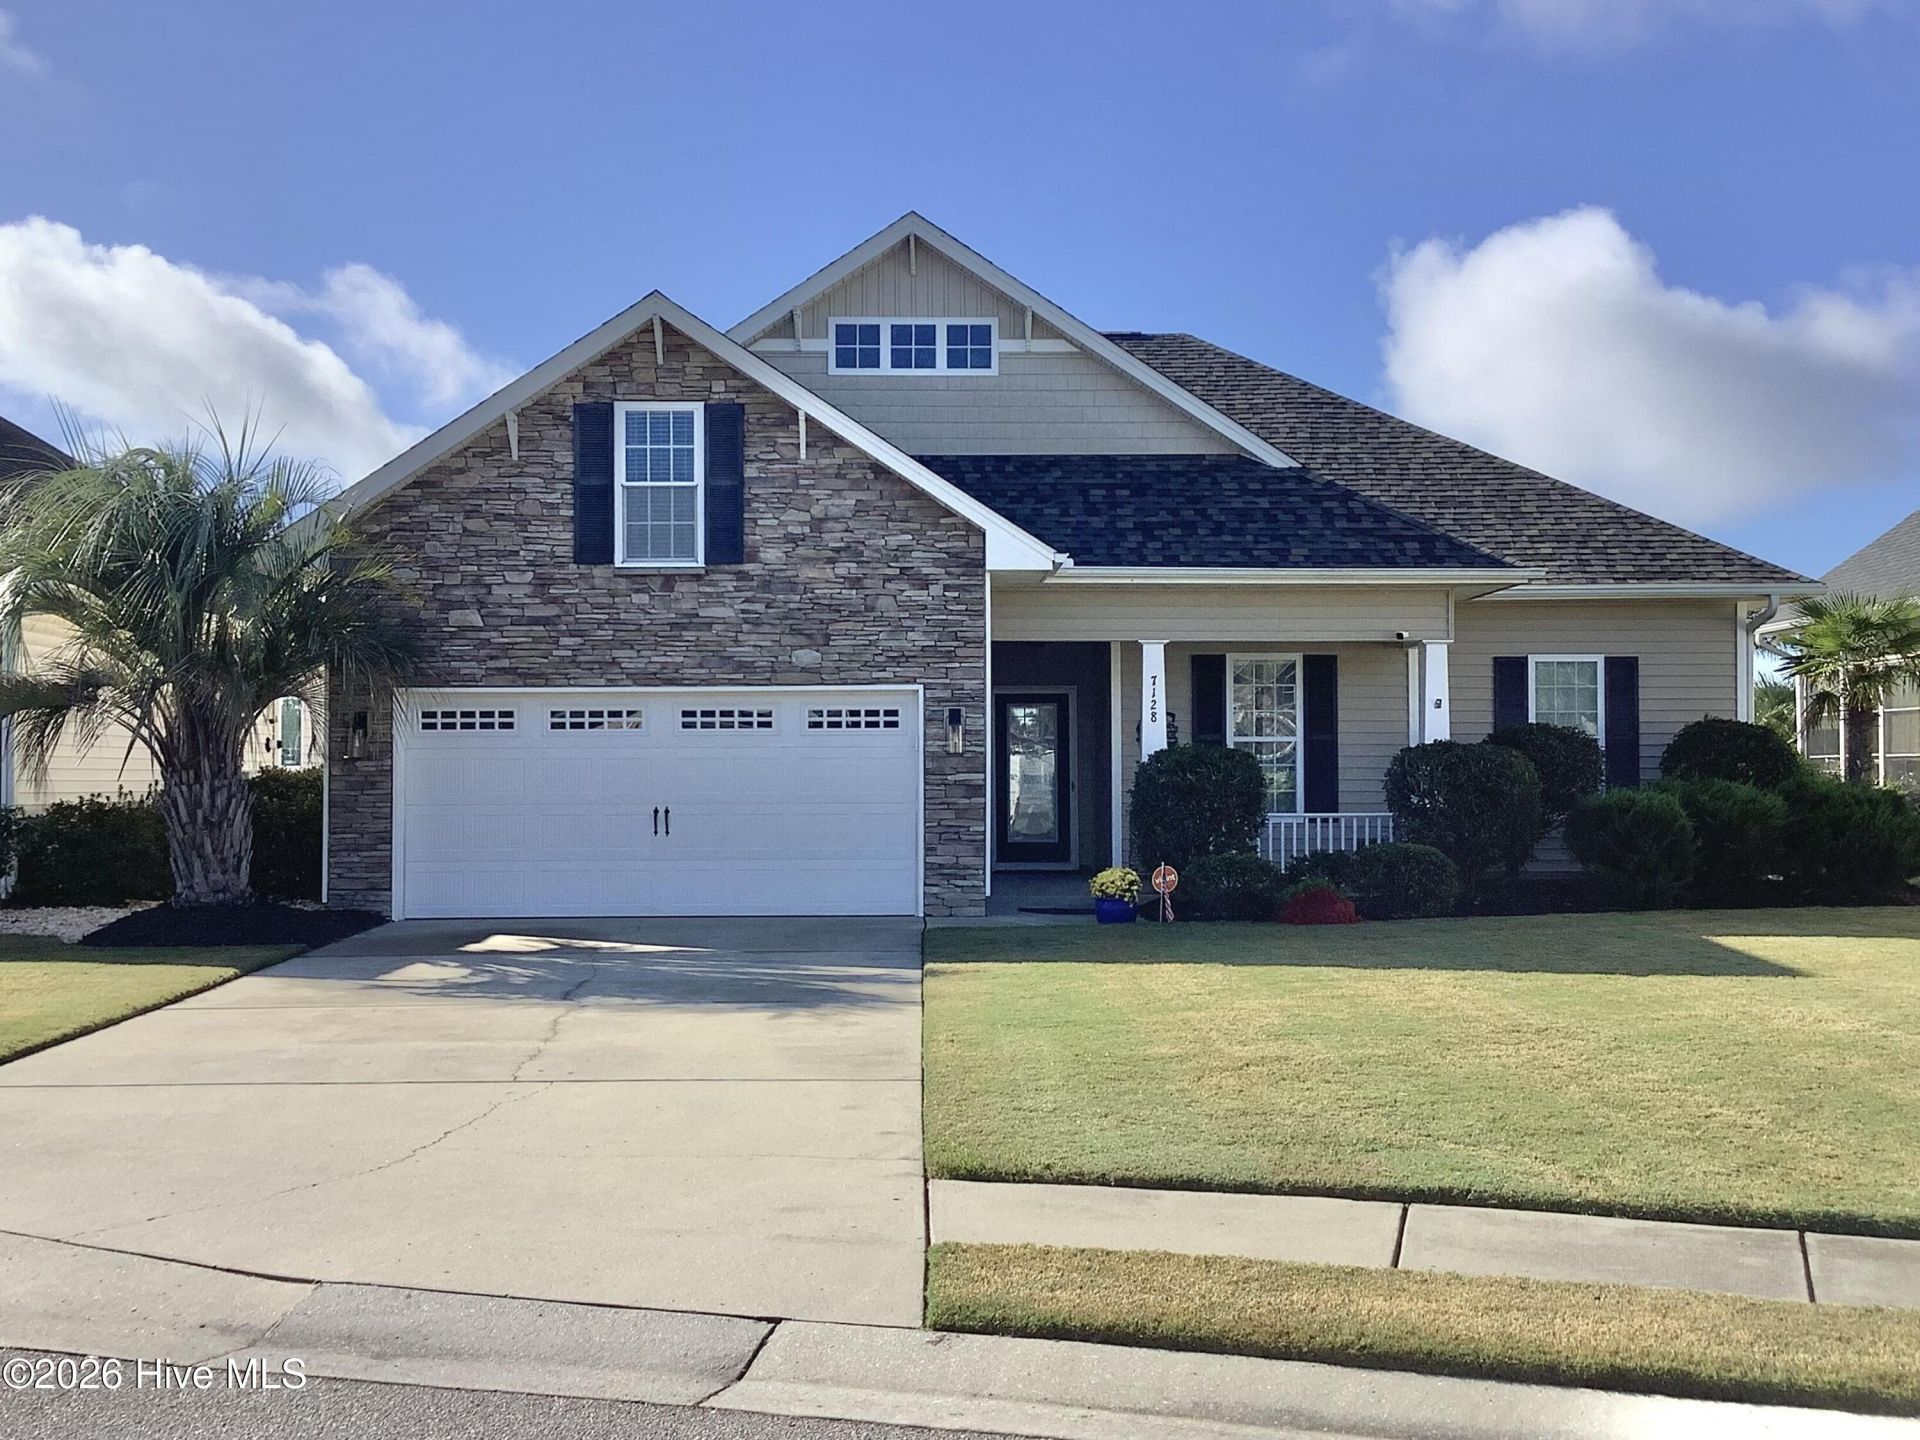
Welcome to this charming house located at 7128 Sevilleen Dr SW in the beautiful Sunset Ridge subdivision of Ocean Isle Beach, NC. Upon entering, the open, bright great room is inviting! High ceilings, crown molding and Built-in bookcases enhance the great room and provide the perfect place for relaxation and entertaining. Delight in creating delectable recipes in this spacious kitchen with newly installed refrigerator, stove, microwave and gorgeous tile flooring. The kitchen center island with an eat-at bar is great for recipe prepping or for sipping your morning coffee with a quick breakfast. Family dinners can be served and enjoyed in the comfortable dining area that adjoins the kitchen and overlooks the sizable backyard. The primary suite boasts a roomy walk-in closet and primary bath that is sure to impress. This split floor plan allows for privacy for the primary suite and the two guest bedrooms. The guest bath provides all the space your guests will need and is complemented by a transom window above the shower and a linen closet for storage. Upstairs you will find an additional extra room that can be a home office or game room for the young and young at heart! The tiled screened porch is where you can enjoy the warm coastal breezes while the grill is heating up on the patio. The house has enhanced livability features such as high ceilings, crown molding, genuine wood flooring, large closets, large bathrooms, ceiling fans throughout, a deep extended garage allowing for additional frig/freezer AND storage, wainscoting, a very large extra flex room above the garage and more. Live worry-free due to extensive recent upgrades including a new roof, new appliances, new garage opener, new irrigation system control and pump, new electrical panel, new interior paint, new water heater, whole-house water filtration system, and much more!!Sunset Ridge provides its residents with a gorgeous clubhouse and fitness center, a large pool and sidewalks where neighbors meet daily. Located in a serene neighborhood, this well built home accords a peaceful retreat while being in a convenient location - literally minutes away from the grocery store and the beach! Not only is the HOA cost a reasonable $54/mo, but the home's elevation is one of the highest in the area, so no flood insurance is required!! This house is a wonderful opportunity to experience coastal living in North Carolina.
Property Features
Property Type: Residential - Single Family
Cooling: Central Air, Zoned, Heat Pump
Garage: 2 car attached
Heating: Heat Pump, Electric, Zoned
Lot Size: 0.18 Acres
Roof Type: Shingle
Stories: 2.0
Year Built: 2010
Amenities
Master Downstairs
Walk-in Closet(s)
Vaulted Ceiling(s)
Tray Ceiling(s)
High Ceilings
Entrance Foyer
Solid Surface
Bookcases
Kitchen Island
Ceiling Fan(s)
Pantry
Walk-in Shower
Blinds/Shades
Walk-In Closet(s)
Irrigation System
Feature Descriptions
Association Amenities: Clubhouse, Community Pool, Fitness Center, Maintenance Common Areas, Management, Master Insure, Sidewalks, Street Lights, Private Golf Carts Allowed
Days on Site: 43
Exterior: Stone, Vinyl Siding, Wood Frame
HOA Fee: $640/ Annually
Lot: Level
Lot Dimensions: 66 x 132 x 62 x 137
Parcel#: 242fc017
Parking: Garage Faces Front, Attached, Concrete, Garage Door Opener, On Site
Parking Notes: Garage Faces Front, Attached, Concrete, Garage Door O
Patio/Porch: Patio, Porch, Screened
Pets Allowed: Yes
Sewer: Municipal Sewer
Special View Info: None
Utilities: Sewer Available, Water Available
Water: Public
Room Sizes
Kitchen: 12 X 12 Level - Main
Living Room: 16 X 26 Level - Main
Bedroom 1: 14 X 15 Level - Main
Bathroom 1: 10 X 10 Level - Main
Primary Bedroom: 14 X 15 Level - Main
Bedroom 2: 13 X 10 Level - Main
Dining Room: 14 X 12 Level - Main
Local Schools
High School: West Brunswick
Middle School: Shallotte Middle
Elementary School: Jessie Mae Monroe Elementary
School District: Brunswick County Schools
Listed By / Shown By
Listed By
Agency Name: Beycome Brokerage Realty LLC
Agency Phone: 804-656-5007
Shown By
Agent Name: Sheri Wooten
Agent Phone: Cell: (843) 222-0266
Agency Title: CENTURY 21 Thomas

Estimate Your Payment
Estimated Payment
$ 1,094.74 per month $967.90 Principal & Interest $0.00 Property Tax (data not provided by mls) $126.85 Homeowner's InsuranceChange Payment Information
MLS Licensed Data - Copyright 2018 NCRMLS. All rights reserved. North Carolina Regional Multiple Listing Service, (NCRMLS), provides content displayed here (“provided content”) on an “as is” basis and makes no representations or warranties regarding the provided content, including, but not limited to those of non-infringement, timeliness, accuracy, or completeness. Individuals and companies using information presented are responsible for verification and validation of information they utilize and present to their customers and clients. NCRMLS will not be liable for any damage or loss resulting from use of the provided content or the products available through Portals, IDX, VOW, and/or Syndication. Recipients of this information shall not resell, redistribute, reproduce, modify, or otherwise copy any portion thereof without the expressed written consent of NCRMLS.
Privacy Policy / DMCA Notice / ADA Accessibility


This site is hosted, designed and copyright
© 1994 - 2026 by
Delta Media Group, Inc. -- Patent Pending --
Agent License Information: Licensed In South Carolina & North Carolina
7128 Sevilleen Drive Sw | MLS# 100601602
This single family home located at 7128 Sevilleen Drive Sw, Ocean Isle Beach, NC 28469 is currently listed for sale with an asking price of $434,900. This property was built in 2010 and has 3 bedrooms and 2 full baths with 1970 sq. ft. Sevilleen Drive Sw is located in the Sunset Ridge subdivision within the Brunswick County Schools school district. Search Sunset Ridge real estate on swooten.century21thomas.com today.